
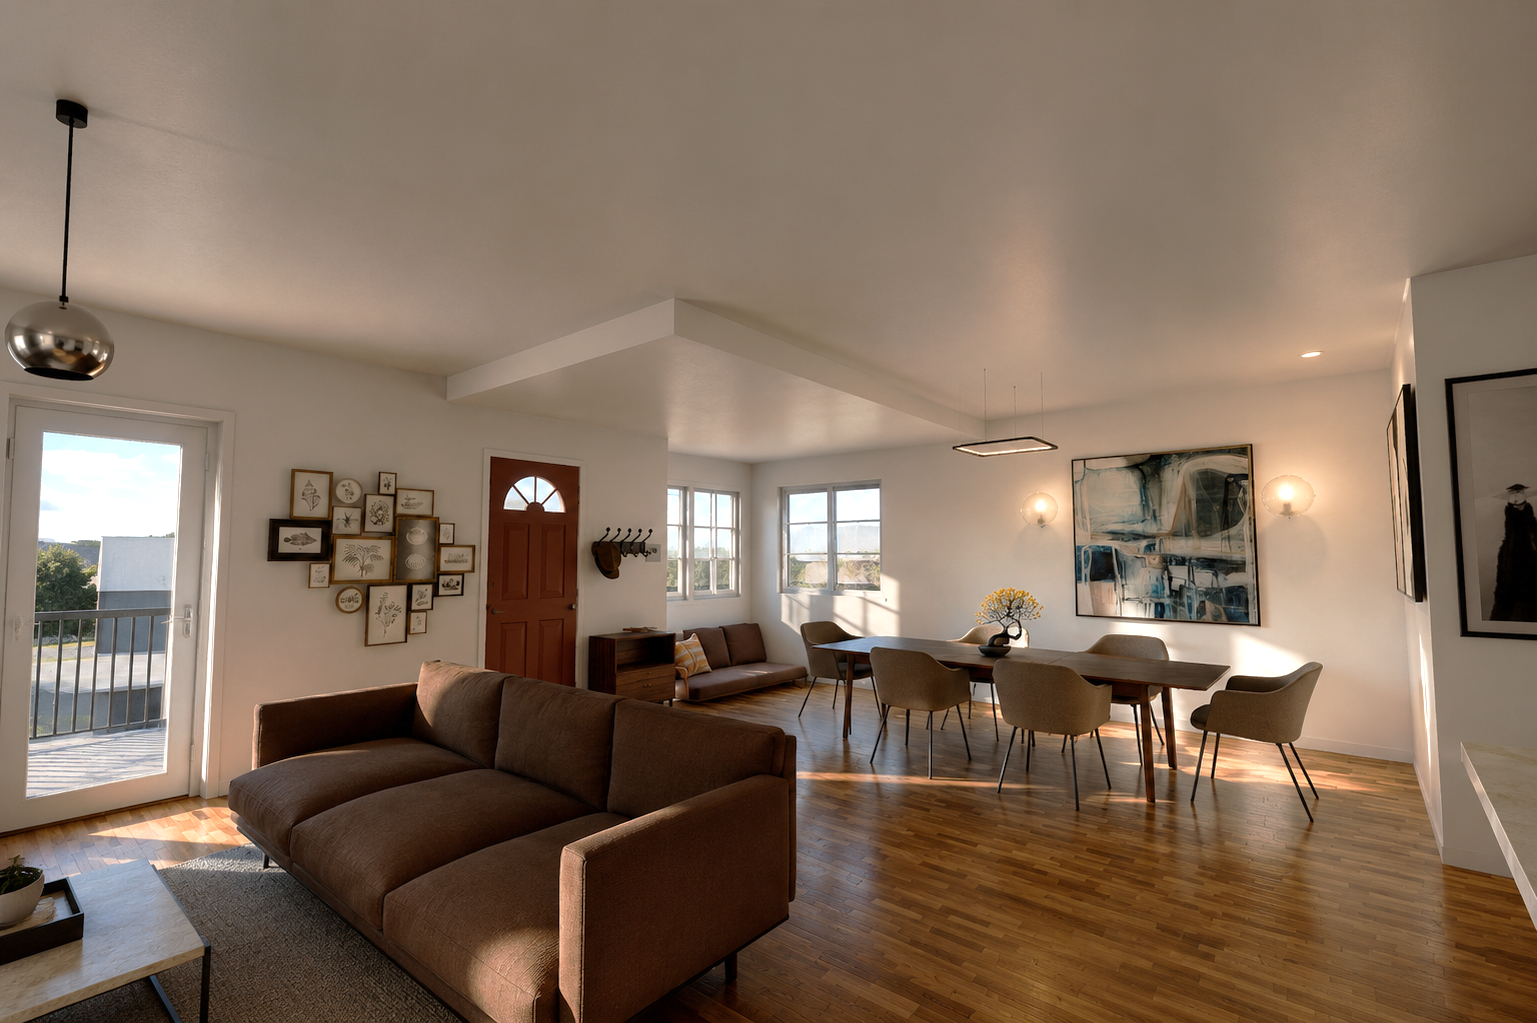
The 1925 House
Renovations
This interior remodel began with a close look at the roof and framing of a 1925 home. That study informed the design and construction plans, and digitally staged images show how the updated rooms could be used.
Begin your project
Ready to get started?
Tell us about your home, your goals, and where you are in the process. We’ll be in touch to discuss the next steps.
Continue exploring
More renovations
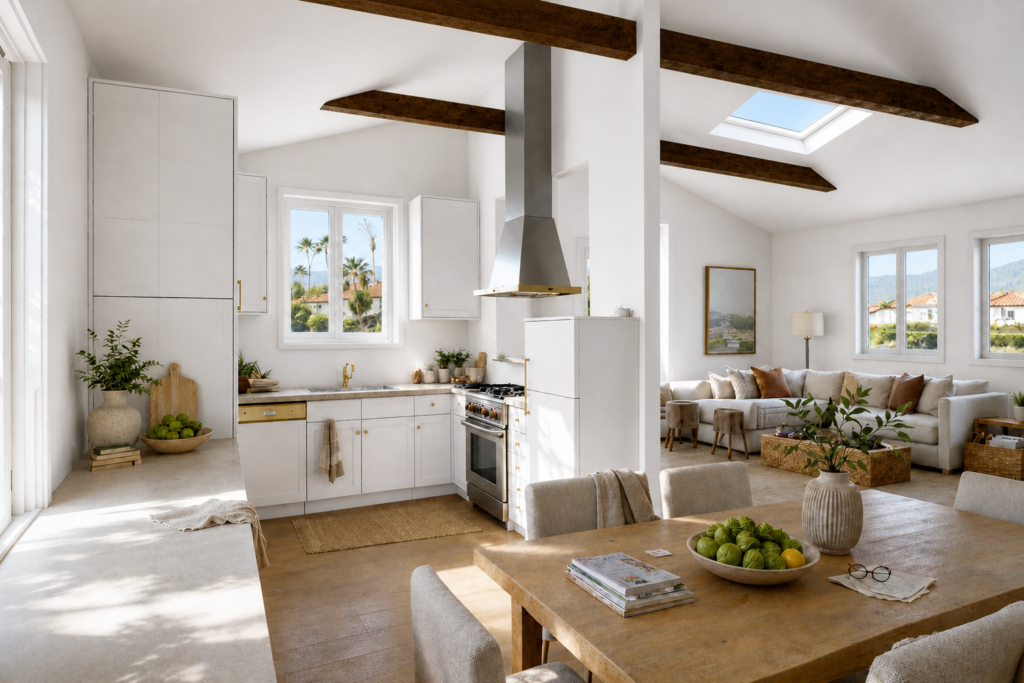
Chino Residence
This Chino home remodel brings the kitchen, dining room, and living room together beneath a vaulted ceiling. Exposed wood beams warm the open space, and a skylight brings daylight into the heart of the home.
View project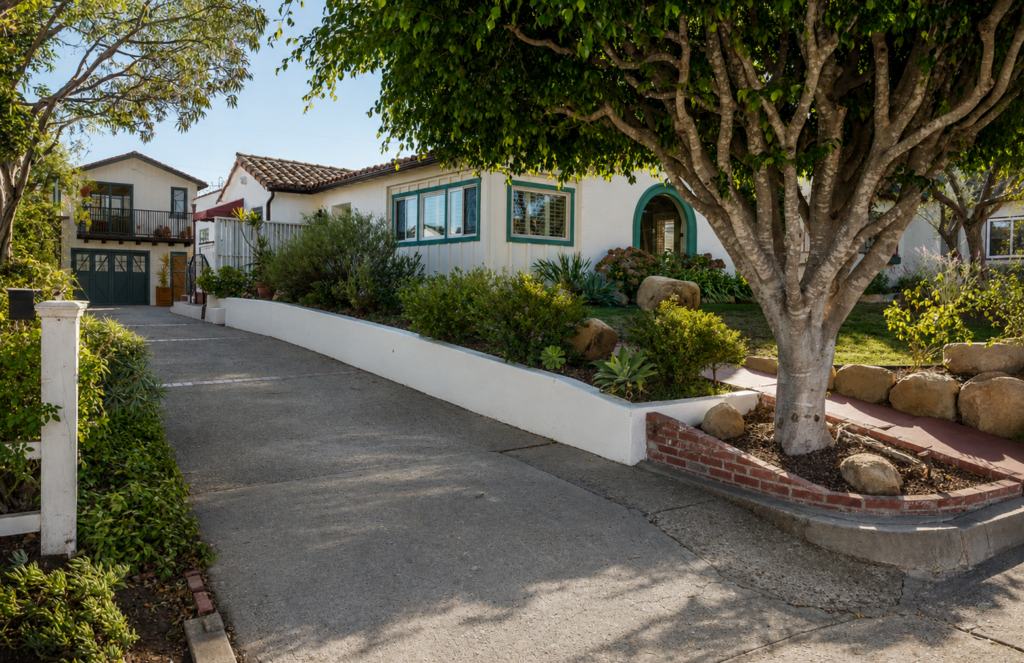
Above-Garage ADU
An accessory dwelling unit (ADU) above a rebuilt garage adds a home without giving up parking below. A white ceiling with exposed beams gives the upstairs living space an airy feel.
View project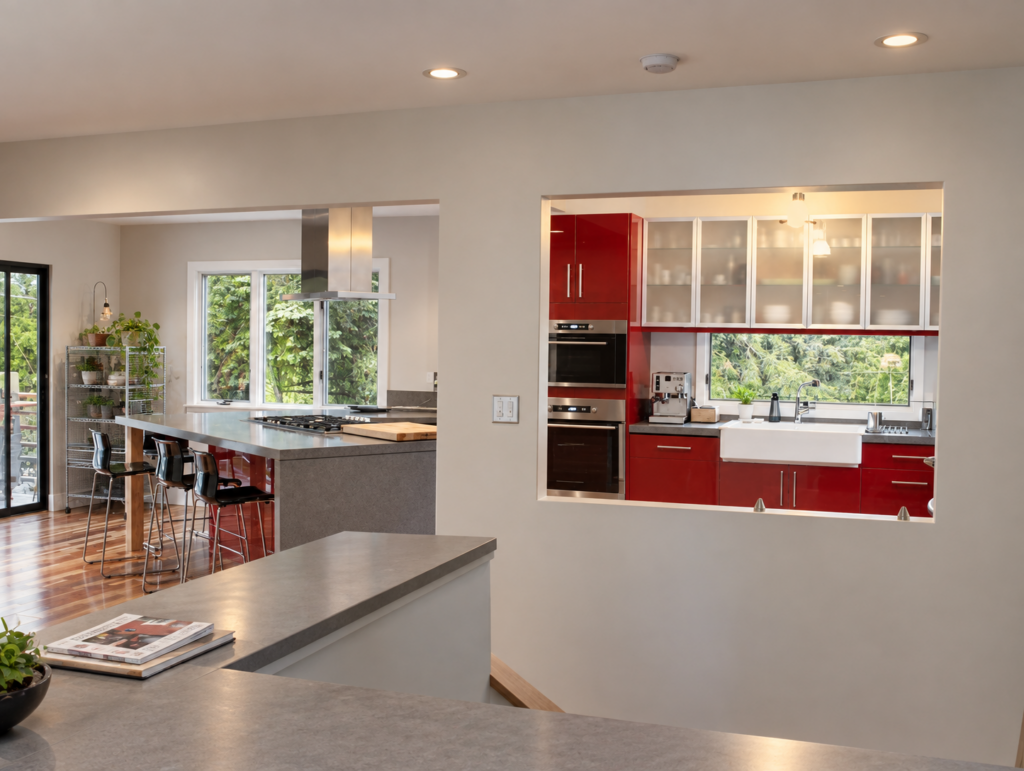
Bloomfield Hills Residence
Wide openings between rooms give this Bloomfield Hills interior remodel a sense of connection while letting each space keep its own character. Red cabinetry brings energy to the kitchen, while a charcoal fireplace wall with built-in shelving defines a quieter place to unwind.
View project
Fashion Boutique
Clean architectural lines give this 950-square-foot fashion store a simple framework for bold color. Accent walls and dressing rooms bring color into the architecture, and the furnishings carry it through the shop.
View project