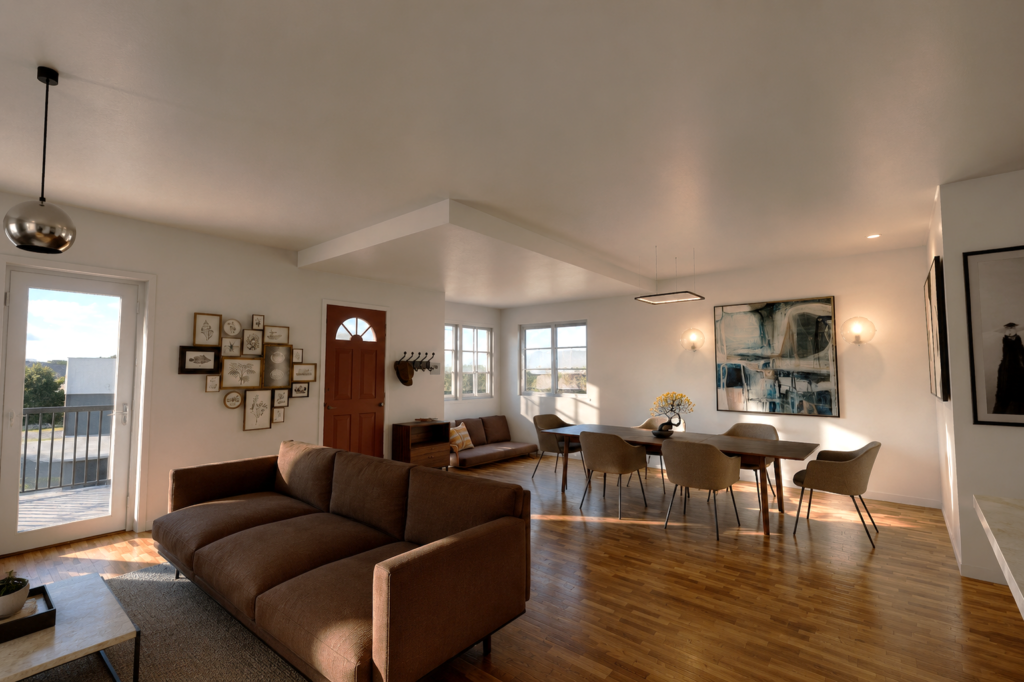
The 1925 House
This interior remodel began with a close look at the roof and framing of a 1925 home. That study informed the design and construction plans, and digitally staged images show how the updated rooms could be used.

Start a conversation
Tell us a little about you and your project. We’ll reach out to discuss your needs and coordinate a consultation.
Studio RBL Portfolio
Studio RBL is a Southern California residential design studio based in Carlsbad, serving San Diego, North County, Los Angeles, and select communities throughout the region. Drawing on experience from Santa Barbara and Ventura to Venice and Laguna, our studio creates custom homes and thoughtful renovations shaped by climate, site, light, and everyday life.
This interior remodel began with a close look at the roof and framing of a 1925 home. That study informed the design and construction plans, and digitally staged images show how the updated rooms could be used.
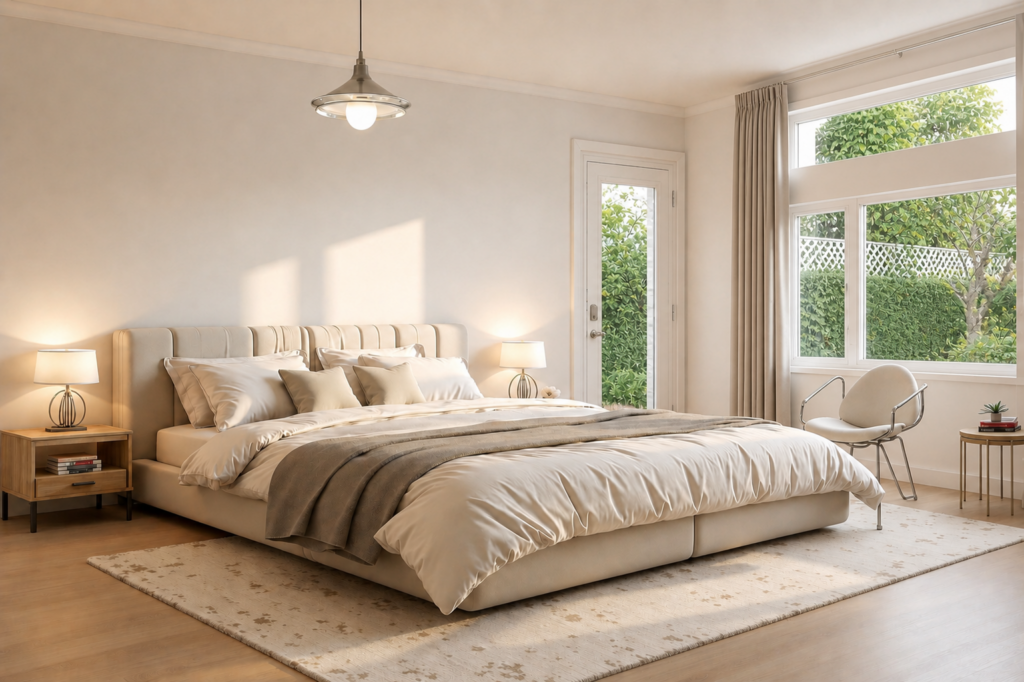
In this Mar Vista ADU, sliding glass doors connect the kitchen and dining area to a planted patio. A separate home office makes room for focused work, with built-in shelving and tall windows that bring daylight to the desk.
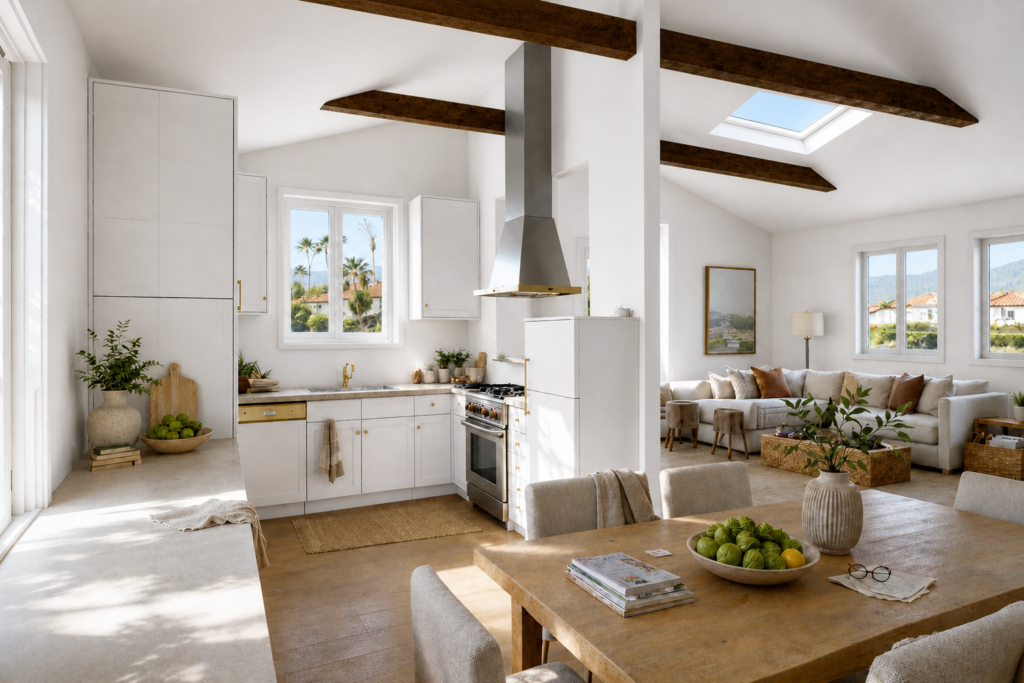
This Chino home remodel brings the kitchen, dining room, and living room together beneath a vaulted ceiling. Exposed wood beams warm the open space, and a skylight brings daylight into the heart of the home.
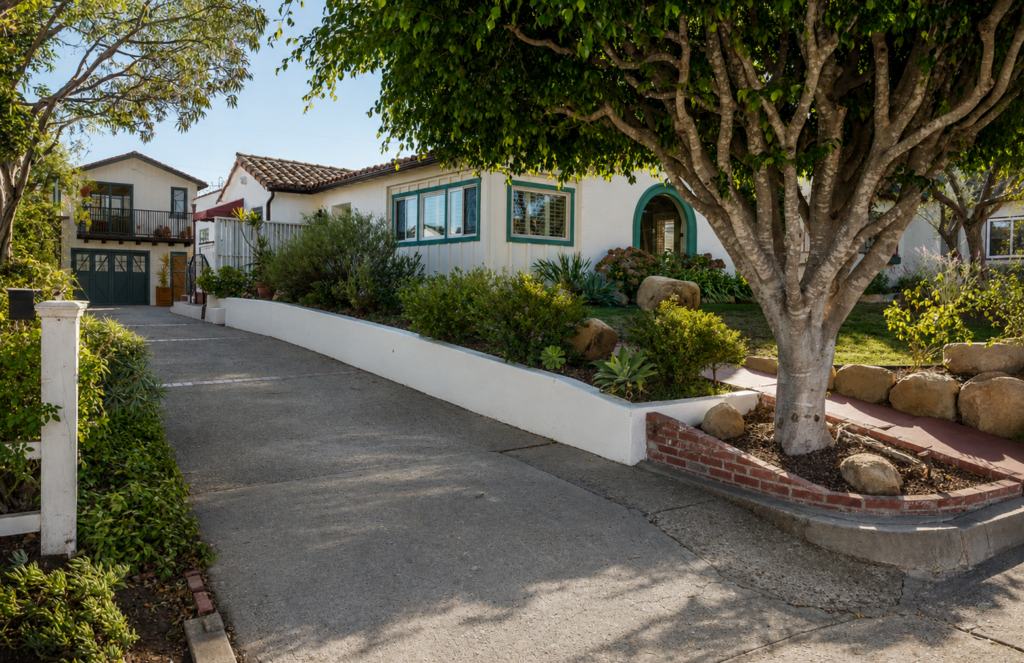
An accessory dwelling unit (ADU) above a rebuilt garage adds a home without giving up parking below. A white ceiling with exposed beams gives the upstairs living space an airy feel.
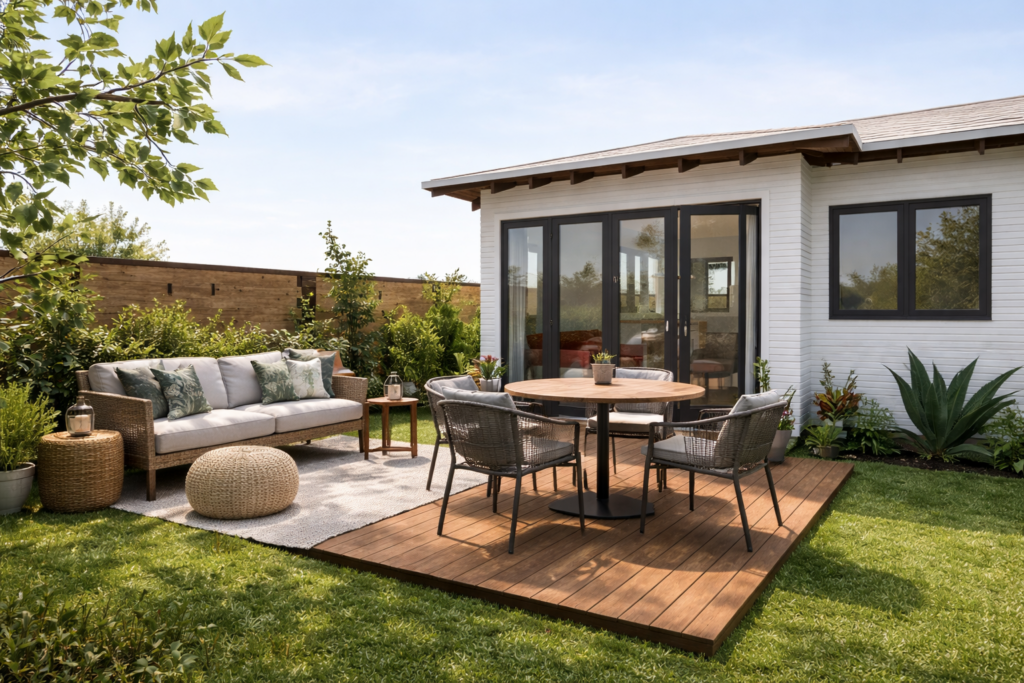
On Santa Barbara’s Eastside, this accessory dwelling unit (ADU) pairs a compact, open plan with wide glass doors that frame the garden and lead to a wood deck. The garden views make the living area feel larger, and the deck gives family and friends room…
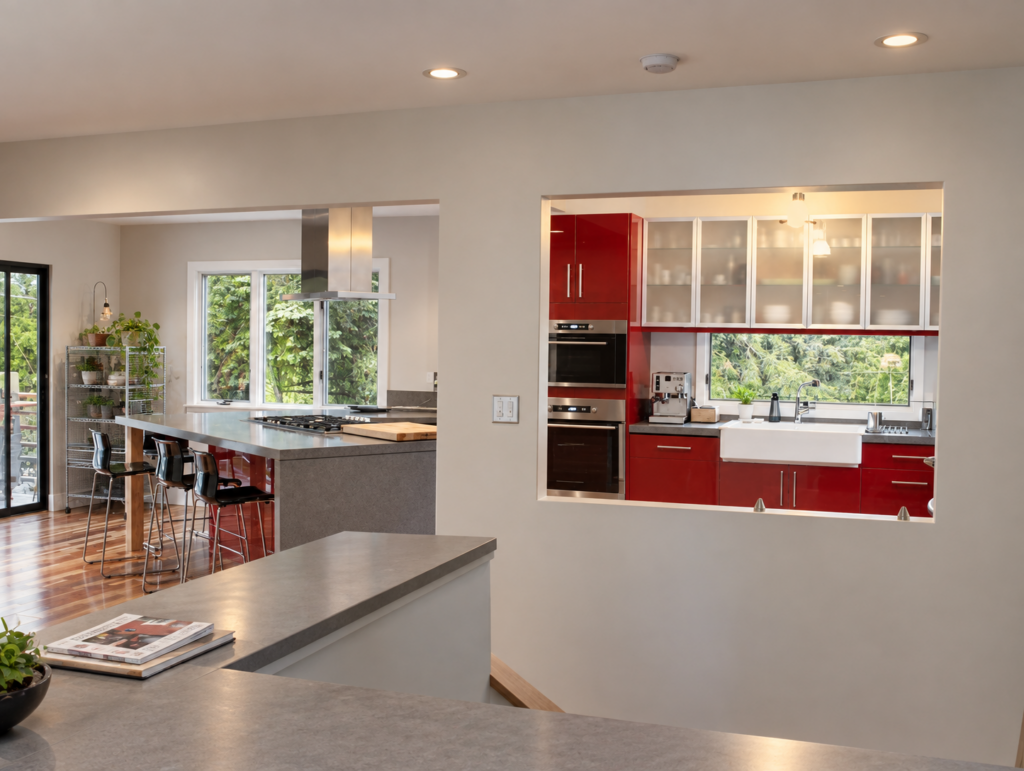
Wide openings between rooms give this Bloomfield Hills interior remodel a sense of connection while letting each space keep its own character. Red cabinetry brings energy to the kitchen, while a charcoal fireplace wall with built-in shelving defines a quieter place to unwind.
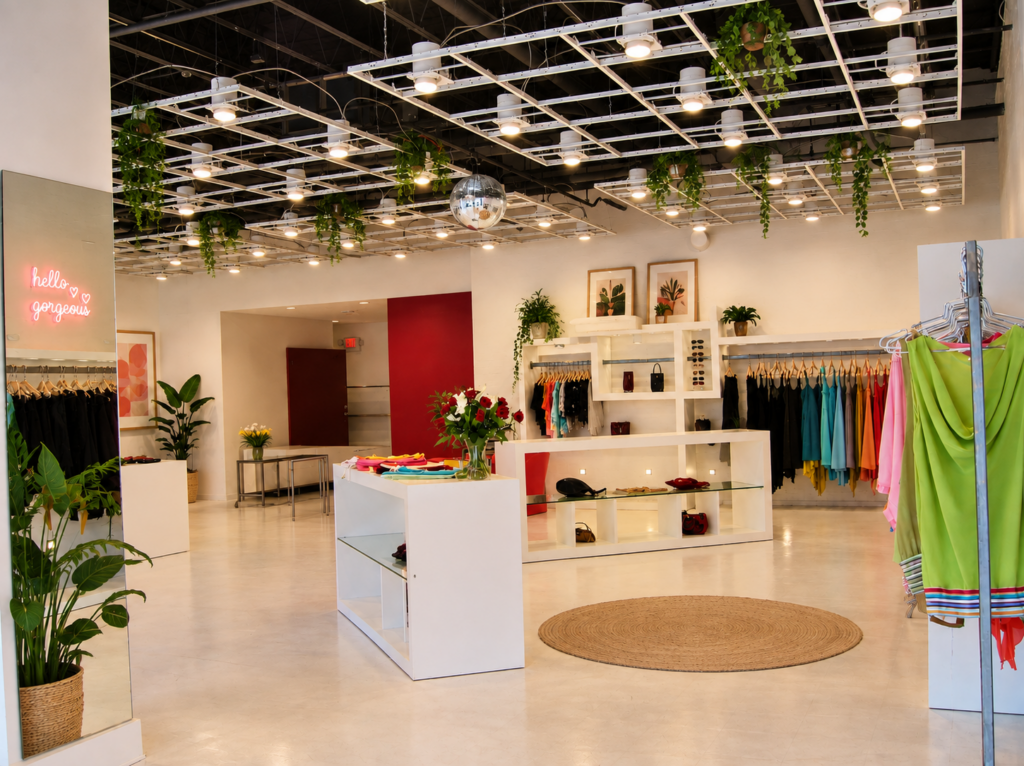
Clean architectural lines give this 950-square-foot fashion store a simple framework for bold color. Accent walls and dressing rooms bring color into the architecture, and the furnishings carry it through the shop.
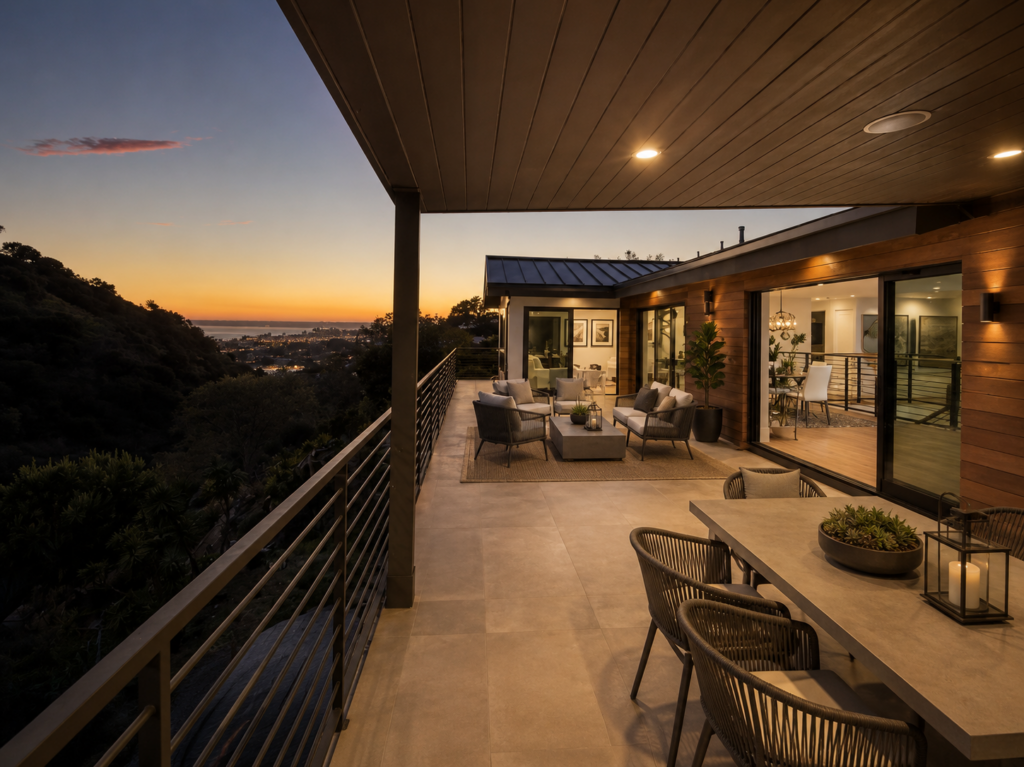
Inside this three-story Laguna Beach remodel, a stone fireplace anchors the living area, and wide glass doors open onto a covered terrace overlooking the coast.
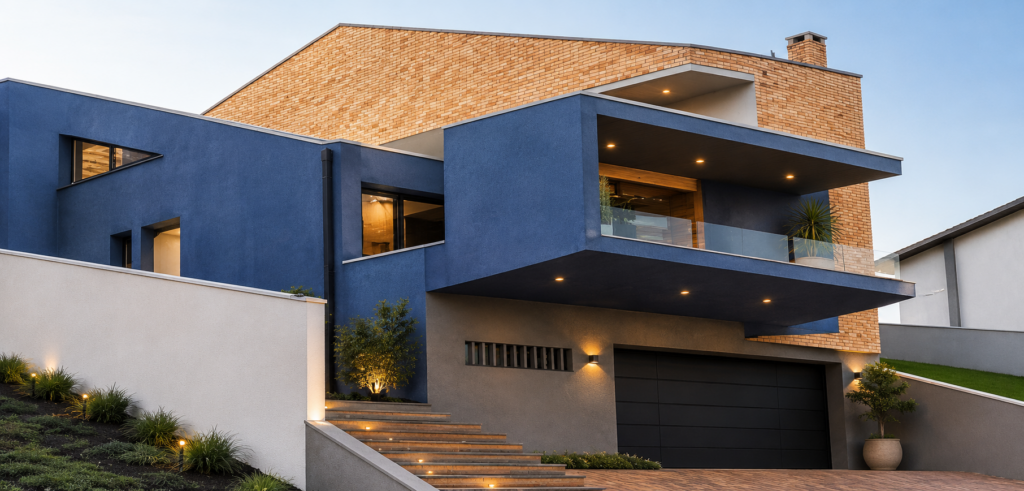
A contemporary casa de campo in Alphaville, Brazil, this custom home pairs warm brick with a bold blue exterior. Its sloping roofline echoes the hillside, giving the house a low profile against the trees.
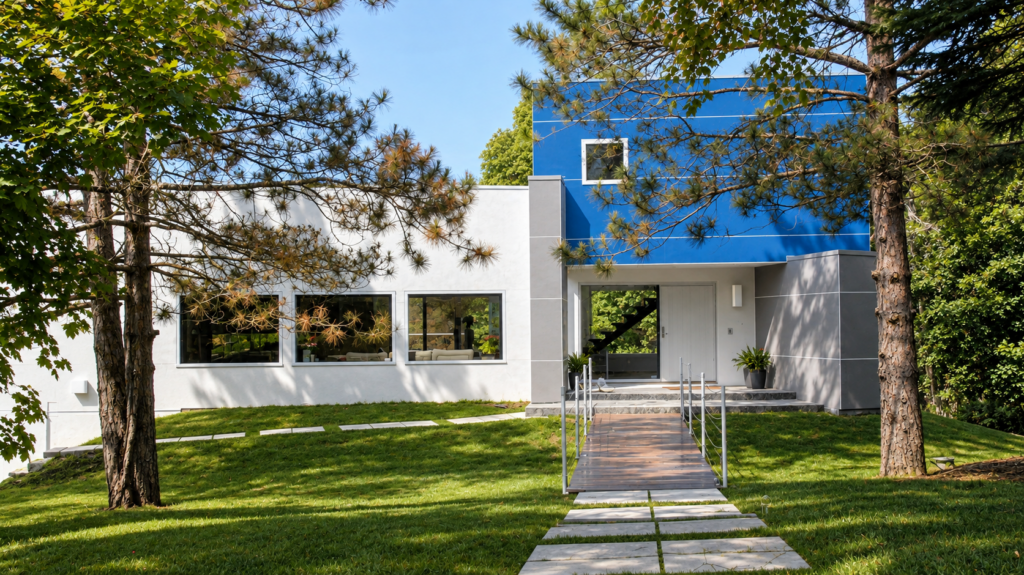
A vivid blue upper story marks the approach to this custom home in Franklin, Michigan. Inside, a long band of kitchen windows frames the trees and brings daylight across the wood island. The home reflects Rejane’s Brazilian design perspective, adapted to Michigan’s climate.
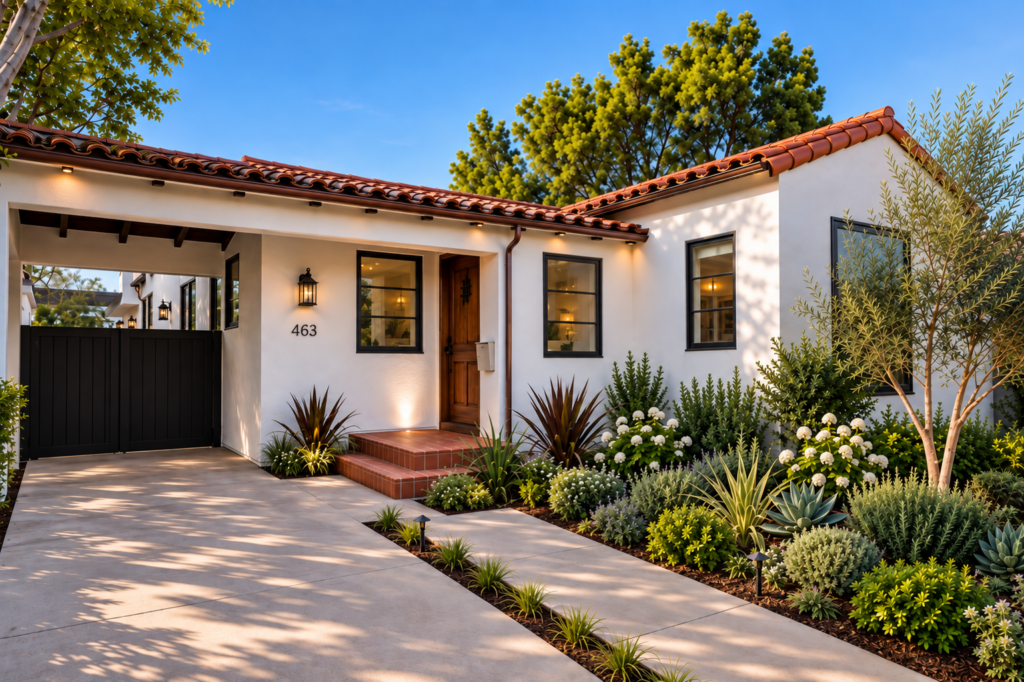
White stucco and a clay tile roof give this Beverly Hills remodel its Spanish-style character. A recessed wood entry and terracotta steps make for a sheltered, welcoming approach.
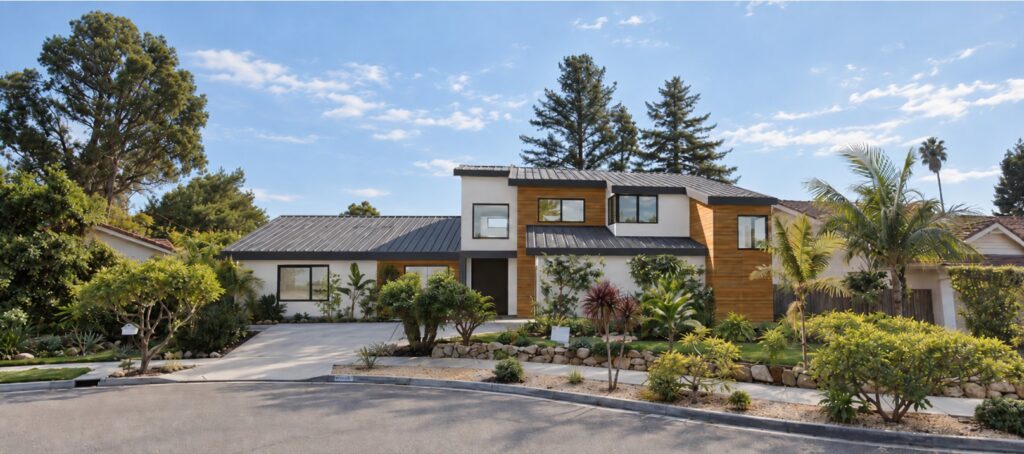
This Santa Barbara addition and remodel pairs warm wood siding with white walls and overlapping metal rooflines. The lower roofs step down toward the entry, bringing the scale of the house closer to the pedestrian approach.
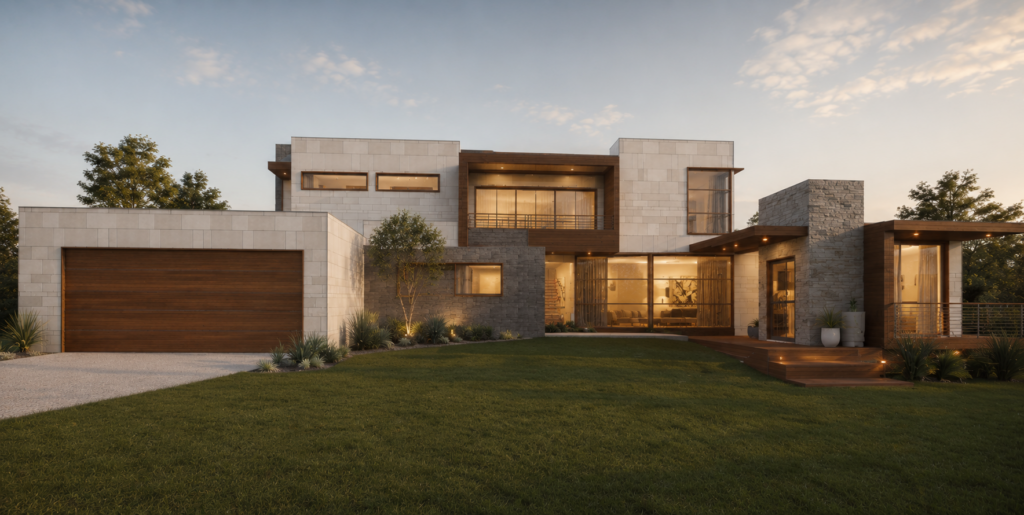
Stone and wood give this contemporary Santa Barbara custom home a sense of warmth. Tall windows look out across the lawn, and a recessed balcony offers a sheltered place to sit outdoors.
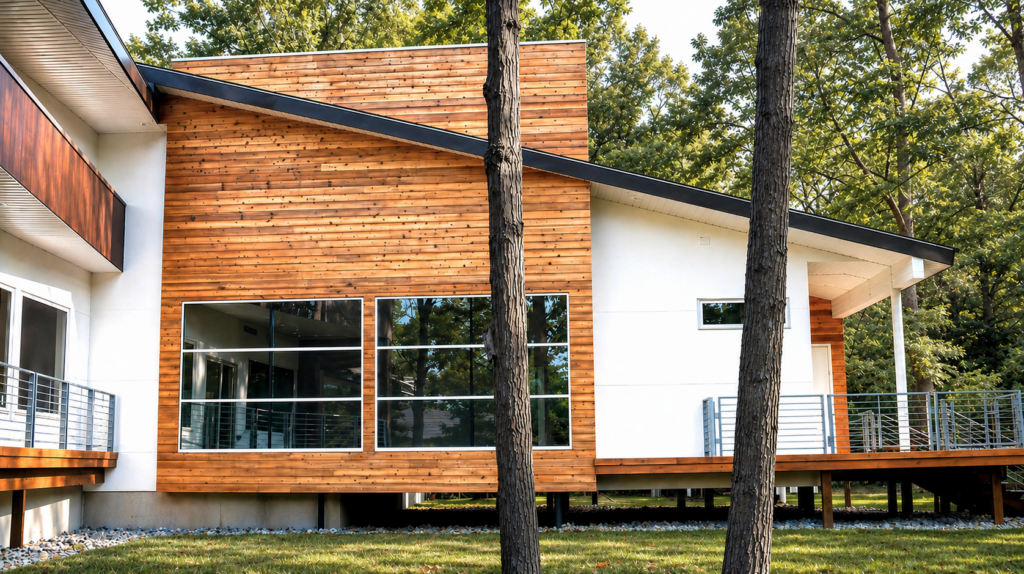
Set among the trees in Franklin, Michigan, this custom home pairs warm wood siding with a long, sloping roofline. Broad windows and an elevated deck keep the wooded setting close, indoors and out.

At The Woods in Santa Barbara, a deep overhang shades a terrace that runs along the living and dining rooms. Broad panes of glass frame the garden, bringing the trees into view from both spaces.